
The Hidden Challenges of Cooling a New Garage Space
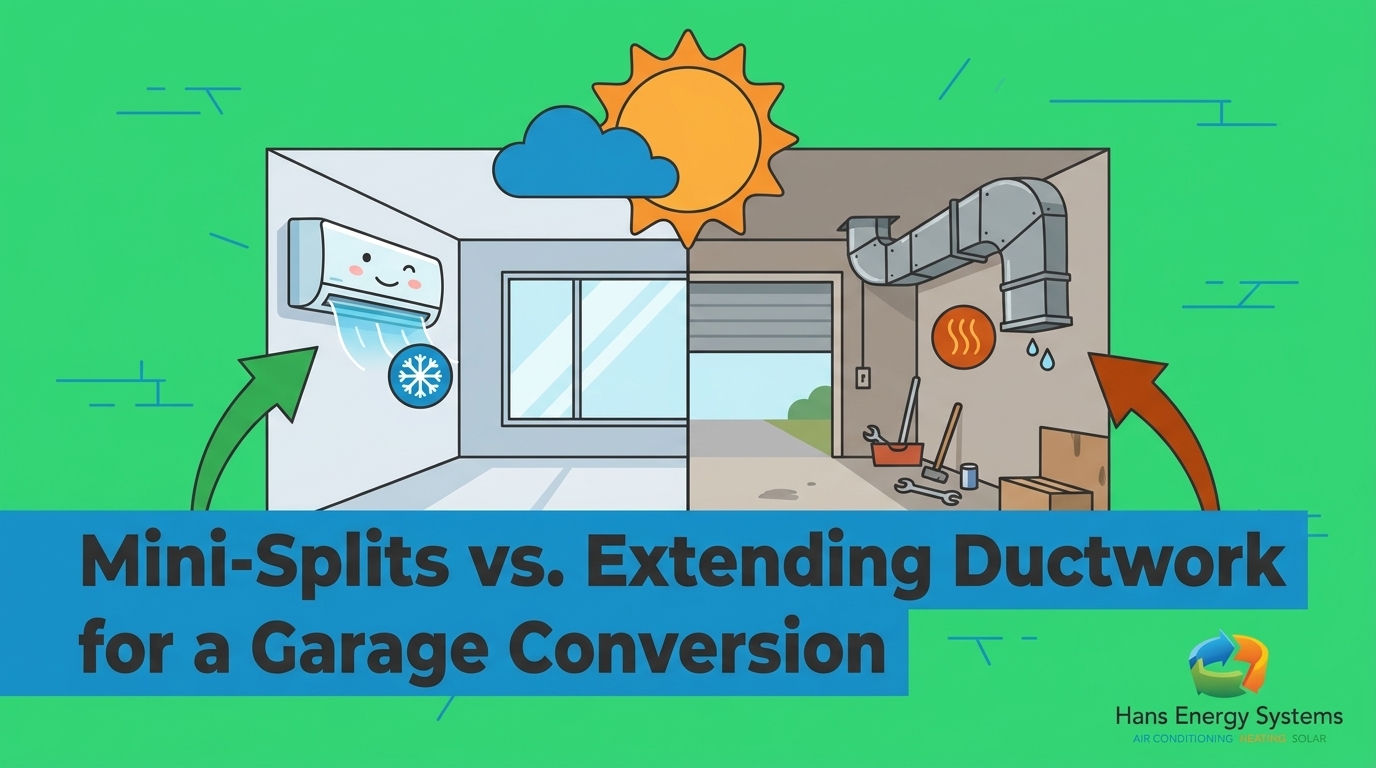
Many homeowners assume that tapping into their current HVAC system is a quick fix, but when you are weighing mini-splits vs. extending ductwork for that unpermitted garage conversion, the reality is far more complex. The logic often seems sound at first glance: you already have central air running through your home, so why not just cut a hole in the ceiling, run a few extra feet of flexible ducting into the new space, and call it a day? Here is the thing: as our technicians at Hans Energy Systems see every year, cooling an uninsulated or newly converted space during the peak of August late-summer heat often leads to catastrophic system failure and severe home discomfort.
If you are navigating an unpermitted garage conversion or planning a fully permitted Accessory Dwelling Unit (ADU) ahead of the back-to-school transition, you are facing a critical decision point. You must choose between extending your central ductwork or installing an independent, dedicated system. Making the wrong choice here does not just mean the new room will be a little warm. It can trigger strict code violations, compromise your indoor air quality, and leave your main house sweltering exactly when you need end-of-season cooling relief the most. The structural realities of a garage—often built on an uninsulated concrete slab with thin walls and no roof venting—make it a completely different thermal environment than your living room.
Whether you are looking for a complete AC installation for your main home or exploring a dedicated garage mini-split, understanding the mechanics of your choice is essential.
Why Extending Ductwork Often Overloads Central Systems
The problem: Central HVAC systems are not arbitrary air blowers; they are precisely engineered machines. When your home was built, a technician performed a strict load calculation to determine the exact size of the air conditioner needed for your original square footage. This calculation accounts for your home’s insulation, window placement, and ceiling height. It does not account for an extra 400 square feet of garage space added years later.
The cause: When you add a new room to an existing system, you are forcing the equipment to cool a larger footprint than it was designed to handle. This problem is amplified by the local climate. The intense August late-summer heat in Poway CA turns uninsulated garages into absolute ovens. When you force an older AC unit to push air into that superheated space, it places maximum load on the residential system exactly when it is most vulnerable. The central unit will run continuously in a desperate attempt to satisfy the thermostat, which is usually located in a completely different part of the house.
The solution: Recognizing the mechanical limits of your existing equipment prevents premature system burnout. Continuous running and short-cycling wear out compressors and blower motors rapidly. Instead of forcing an old system to do a job it was never built for, our team always recommends homeowners look toward solutions that do not alter the original airflow dynamics of the property.
The Airflow Balancing Act
Airflow always takes the path of least resistance. When you extend ductwork too far from the main plenum, the static pressure inside the ducts drops significantly. This means the air loses its pushing power before it ever reaches the vents.
Our team at Hans Energy Systems recently helped a local customer deal with the consequences of weak airflow during a condo renovation. The original ductwork had been modified improperly, resulting in virtually no air reaching the primary bedrooms. The solution required our professional team to adjust the blower speed, completely redo the duct layout, and strap the lines correctly just to restore balance and save the homeowner from needing an expensive booster fan. If you extend ducts into a garage, you risk creating this exact scenario across your entire property, starving your main living areas of adequate cooling.
Air Quality Risks: The Danger of Shared Returns
Beyond mechanical strain, there is a severe health and safety hazard associated with tying a garage into a central HVAC system. Heating and cooling systems work by cycling air: they push conditioned air out through supply vents and pull stale air back in through return vents. If you extend ductwork into a garage and include a shared return, you are actively mixing the air from the garage with the breathing air inside your main home.
Garages are inherently toxic environments. Even after a conversion, these spaces often retain traces of their former use, or they share a wall with an active parking bay. They frequently house vehicles, lawnmowers, paints, chemical solvents, and off-gassing building materials. The EPA Indoor Air Quality Guidelines strongly advise against shared HVAC systems between living spaces and garages or utility areas.
The hazards of cross-contamination include:
- Carbon Monoxide exposure: If a vehicle is started in an adjacent garage space, a shared return duct can instantly pull deadly, odorless exhaust fumes directly into your living room and bedrooms.
- Volatile Organic Compounds (VOCs): Stored chemicals, fertilizers, and paint thinners release invisible gases that irritate the lungs and cause long-term health issues when circulated through a home.
- Dust and particulate matter: Garages generate significantly more dust and debris than a standard living space, which will quickly clog your main central air filter and degrade your indoor air quality.
Decoupling the air supply is the only way to ensure the main house remains safe and clean. An independent system ensures that whatever happens in the garage stays in the garage, completely isolated from your family’s primary breathing air.
Navigating California Title 24 and ADU Code Compliance
In California, modifying an existing HVAC system is not as simple as running a new flexible tube above the drywall. Extending existing ductwork triggers stringent California Building Energy Efficiency Standards, commonly known as Title 24. These regulations are designed to ensure that homes meet strict energy conservation benchmarks, and they place heavy burdens on homeowners who attempt to alter their central air systems.
If you tap into your existing ductwork, local building codes typically require comprehensive HERS (Home Energy Rating System) testing. A certified third-party inspector must come to your home, pressurize your entire duct system with a specialized fan, and measure for leaks. If your older, existing ducts fail this pressure test—which is highly likely in older Poway homes—you will be legally required to seal or replace the ductwork in the main house before your garage conversion can pass inspection.
Unpermitted garage conversions face major roadblocks if the HVAC alteration fails local energy or safety inspections. If a city inspector discovers an illegal duct extension, they can halt your project, issue fines, and force you to tear open finished ceilings to remove the unpermitted work. Independent, ductless systems offer a much cleaner, code-compliant path for ADU habitability standards. Because they do not connect to the central ductwork, they bypass these specific Title 24 duct-leakage triggers entirely, making the permitting and inspection process significantly smoother.
The Ductless Advantage for Independent Climate Control
When comparing your options, ductless systems present a vastly superior, efficient solution for garage ADUs. By operating entirely on their own, they solve the mechanical, safety, and regulatory issues created by extended ductwork. The advantages of choosing a dedicated system for your new space are substantial.
- Bypassing existing ductwork entirely: Ductless systems require only a small three-inch hole in the wall to connect the indoor air handler to the outdoor compressor. You do not need to tear open ceilings, reroute large metal trunks, or worry about static pressure drops in your main house.
- Achieving true zoned efficiency: A garage ADU is often used differently than the main house. It might be a home office used only during the day, or a guest suite used only on weekends. A dedicated system allows you to cool the garage only when it is occupied, without forcing the main house AC to run simultaneously.
- Rapid installation timelines: Because there is no major demolition required, a professional team can often complete a mini-split installation in Poway in a single day, minimizing disruption to your daily life and keeping your renovation project on schedule.
- Leveraging superior heat pump technology: Modern ductless units utilize inverter-driven compressors. Instead of blasting on at full speed and turning off when the room reaches the target temperature, they continuously modulate their power output to maintain a steady, comfortable climate while using a fraction of the electricity required by traditional systems. Furthermore, generally applicable federal tax credits or utility incentive programs may apply to qualifying heat pump installations. We advise readers to verify current programs with their utility provider or a tax professional to maximize their return on investment.
Powering Your New Space: Electrical and Panel Upgrades
One critical factor that homeowners often overlook when planning a garage conversion is the electrical infrastructure. Adding a dedicated cooling system to a garage almost always requires dedicated 220-volt circuits, and in many older homes, the existing electrical panel simply does not have the capacity to handle the new load. You cannot just plug a modern, high-efficiency cooling system into a standard wall outlet.
This reality often leads to the frustration of hiring separate HVAC and electrical contractors for a single ADU project. Coordinating schedules between two different companies, hoping they communicate properly about the voltage requirements, and paying two separate dispatch fees can quickly derail a renovation timeline.
Having a single provider assess the total energy load ensures the system runs safely and efficiently from day one. Recently, our team at Hans Energy Systems consulted with a local customer who needed both HVAC and solar options explained and installed for their property. By working with a unified team, they received a comprehensive consultation that covered all their options without pressure. The result was a smooth, efficient, and clean installation that drastically improved their home comfort and energy efficiency.
This is where Hans Energy Systems provides a distinct advantage. With the unique ability to handle the mini-split installation, electrical panel upgrades, and even solar options entirely in-house, the process is streamlined. You eliminate the need to juggle multiple contractors, ensuring that the mechanical and electrical components of your garage conversion are perfectly synchronized and safely executed.
Side-by-Side Comparison: Extended Ducts vs. Ductless Systems
To make the best choice for your property, it helps to look at the facts clearly. When you break down the mechanics, safety, and long-term performance, the differences between the two approaches become stark. Here is how the two methods stack up against each other for a typical garage conversion.
| Comparison Factor | Extending Central Ductwork | Dedicated Ductless System |
|---|---|---|
| Code Compliance | High risk. Triggers strict Title 24 HERS duct testing and potential whole-house duct sealing requirements. | Straightforward compliance. Bypasses existing duct regulations and meets ADU habitability standards easily. |
| Air Quality & Safety | High risk of shared fumes. Can pull carbon monoxide, dust, and VOCs from the garage into the main home. | Complete separation. The garage air is fully decoupled from the main house, ensuring safe breathing air. |
| Main AC Impact | High strain. Overloads the compressor, starves the main house of airflow, and leads to premature breakdowns. | Zero impact. Operates entirely independently, preserving the lifespan and performance of the main central unit. |
| Temperature Control | Slaved to the main thermostat. The garage will only cool when the main house calls for air, leading to huge temperature swings. | Independent, precise zoning. Comes with its own thermostat, allowing you to set the exact temperature you want in the ADU. |
When you review the data, it becomes clear why your new room addition needs a mini split rather than a compromised central system patch.

Making the Right Choice for Your Garage Conversion
While extending ducts might seem like an easy shortcut initially, the mechanical reality tells a different story. The long-term efficiency, superior air quality, and straightforward code compliance benefits make independent systems the clear winner when comparing mini-splits vs. extending ductwork for a garage conversion. Protecting your main HVAC system from overload while ensuring your new ADU is perfectly comfortable is the ultimate goal.
Navigating these choices does not have to be overwhelming when you have the right guidance. Having a single expert team that can handle both the mechanical HVAC installation and the necessary electrical panel upgrades makes the entire conversion process seamless and stress-free. If you are ready to ensure your new space is safe, efficient, and perfectly cooled for the end-of-season heat, reach out to Hans Energy Systems to schedule a comprehensive assessment for your ADU project today.
Frequently Asked Questions
Why is extending ductwork to a garage against code?
Extending ductwork to a garage is heavily restricted by code primarily due to air quality and safety concerns. Building codes and EPA guidelines prohibit shared return air systems between living spaces and garages because it creates a direct path for carbon monoxide, vehicle exhaust, and chemical fumes to enter the home. Additionally, in places like California, altering existing ducts triggers strict Title 24 energy efficiency testing that most older systems will fail.
Are mini-splits good for garage conversions?
Yes, mini-splits are widely considered the best HVAC solution for garage conversions and ADUs. They provide powerful, independent climate control without requiring any connection to the home’s main ductwork. Because they use inverter-driven heat pump technology, they are incredibly energy-efficient and allow you to cool or heat the garage only when it is actively being used.
Can you extend central air to a garage?
While it is physically possible to cut a hole and run a duct to a garage, it is highly discouraged and often leads to severe mechanical problems. Central air systems are sized specifically for the original square footage of the house; adding a garage overloads the system, causing short-cycling and premature failure. It also starves the rest of the house of proper airflow, making the main living areas uncomfortable.
Do I need a permit to put a mini-split in my garage?
In almost all municipalities, you do need a permit to install a mini-split in a garage. The permitting process ensures that the electrical work is performed safely and that the equipment meets local energy efficiency standards. Working with a licensed contractor guarantees that the installation is compliant with local building codes and will not cause issues if you ever sell the property.
Will a mini-split require an electrical panel upgrade?
It is very common for a mini-split installation to require an electrical panel upgrade, especially in older homes. Mini-splits typically require a dedicated 220-volt circuit to operate safely and efficiently. If your current electrical panel is already at maximum capacity, a professional will need to upgrade your service to handle the additional load of the new HVAC equipment.
How does a ductless system affect the indoor air quality of an ADU?
A ductless system significantly improves the indoor air quality of an ADU by keeping the air supply completely decoupled from the main house. Because it does not rely on shared ductwork, there is no risk of cross-contamination from other areas of the property. Furthermore, modern ductless indoor air handlers come equipped with advanced filtration systems that actively remove dust, allergens, and particulates from the air inside the newly converted space.