
Why You’re Sweating Upstairs While the Downstairs Freezes
The real reason your upstairs master bedroom is always 10 degrees hotter isn’t just a simple quirk of your house—it is a complex mechanical and thermodynamic problem. At Hans Energy Systems, we hear this exact complaint every August as Poway families transition into the back-to-school season. Your downstairs living room feels like a comfortable refrigerator, but the moment you walk up the stairs, you hit a physical wall of thick, stifling heat. You check the thermostat, and it says 70 degrees, yet you are still sweating the moment you try to go to sleep. This extreme temperature imbalance leaves many homeowners frustrated, tired, and looking for answers.
Out of sheer desperation, you might resort to hauling noisy box fans into the hallway or installing clunky portable air conditioners in the window. These are common reactions we see in the field, but they only mask the underlying issue. The reality is that your home’s central cooling system requires a delicate balance of proper airflow, carefully calibrated ductwork, and robust thermal barriers to function correctly. When any of these elements fall out of alignment, the second floor takes the brunt of the punishment.
Instead of relying on temporary band-aids to get through the end-of-season cooling push, you face a distinct decision point: continue fighting a losing battle with fans, or address the root cause of the imbalance. Whether you need comprehensive San Diego HVAC services to evaluate your entire home’s ductwork, or targeted AC repair to fix a failing blower motor, solving this requires looking at the science of how air moves through your house.
The Unforgiving Physics of Convection and Heat Rise
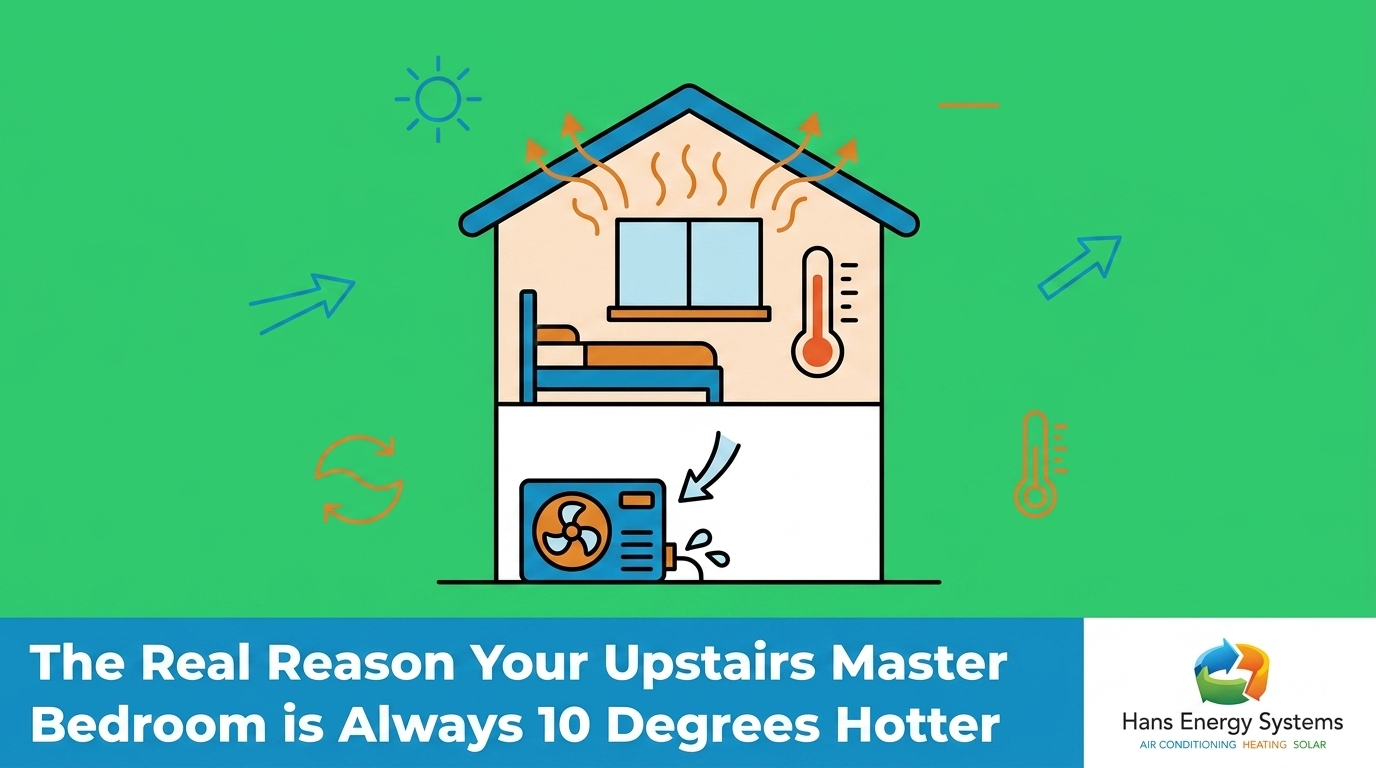
To understand why the second floor feels like a sauna, we have to look at the fundamental thermodynamics of your home. In our years of diagnosing two-story homes across Poway, our team consistently finds that the most significant factor working against your comfort is convection. By basic laws of physics, warm air is less dense than cold air. Because it is lighter, warm air naturally rises to the highest point in any enclosed structure. Throughout the day, the heat generated inside your home—from cooking, electronics, and human bodies—steadily migrates up the staircase and settles directly into your master bedroom.
Compounding this issue is the location of your central thermostat. In most two-story homes we service, the thermostat sits on the first floor, usually in a hallway or living room. Because cold air sinks, the first floor cools down rapidly. Once the downstairs reaches the target temperature, the thermostat tells the cooling system to shut off. The system stops running long before the upstairs has received enough conditioned air to overcome its naturally higher thermal load.
Furthermore, your second floor acts as a sponge for ambient heat. It absorbs the rising warmth from the lower level, while simultaneously taking a beating from the sun outside. Fighting this physics requires specific mechanical intervention. Simply lowering the downstairs thermostat to 65 degrees won’t solve the problem; it will only turn your living room into an icebox while marginally improving the upstairs.
| Thermal Factor | First Floor Dynamics | Second Floor Dynamics |
|---|---|---|
| Air Density (Convection) | Heavy, dense cold air naturally sinks and settles here. | Light, less dense warm air naturally rises and gets trapped here. |
| Thermostat Control | Usually houses the main sensor; shuts system down when cool. | Lacks a sensor in standard setups; remains unmonitored. |
| Solar Heat Gain | Protected by the second story and shade from trees/fences. | Takes direct hits from the sun on the roof and upper walls. |
| System Proximity | Often closer to the indoor blower, receiving stronger airflow. | Often at the end of long duct runs, receiving weaker airflow. |
The Radiant Heater Above Your Ceiling: Attic Insulation
While the physics of rising air explains part of the problem, the most aggressive source of heat in your master bedroom usually comes from above. Your roof absorbs a massive amount of solar radiation throughout the day. This heat transfers directly into your attic space. Without proper thermal barriers, that attic heat radiates straight down through the ceiling and into your living space.
During August late-summer heatwaves, the climate puts an immense strain on your home’s thermal envelope. Our technicians routinely climb into attics during this time of year and measure temperatures well over 140 degrees. The intense, sustained heat bakes two-story attics, turning the space directly above your master bedroom into a massive radiant heater. If your attic insulation is degraded, compressed, or simply inadequate, it offers almost no resistance to this thermal transfer. California Title 24 energy standards emphasize the need for robust insulation (often R-38 or higher) specifically to combat this intense solar load.
When your ceiling is physically radiating heat downward, your air conditioner is fighting a losing battle. The cold air pumping out of your vents is immediately neutralized by the massive heat load pressing down from the attic. Upgrading this thermal barrier is often the most cost-effective first step we recommend to restore comfort, which is why good insulation is your AC’s best friend. By trapping the heat in the attic where it belongs, you give your cooling system a fighting chance to actually lower the temperature in the bedroom.

The Hidden Airflow Culprit: Undersized Return Vents
When homeowners complain to our team about a hot room, they almost always check the supply vents first—the grilles that push cold air into the space. But a pattern we see often is that generic advice misses a critical piece of the puzzle: the return vents. Return vents are responsible for pulling hot, stagnant air out of the room and sending it back to the cooling equipment to be conditioned. If you don’t have adequate return airflow, you cannot effectively cool a room.
Why Supply Without Return Fails
Your central cooling system operates in a closed loop. It can only push out as much air as it pulls in. If your upstairs return vents are undersized, blocked by furniture, or completely missing from the bedrooms, the hot air has nowhere to go. The second floor becomes a pressurized heat trap.
Think of your master bedroom like a glass bottle. If you try to blow air into a glass bottle, the air simply bounces back because the bottle is already full of pressurized air. Conditioned air cannot enter a room that is already pressurized with trapped heat. To fix this, you must give the hot air an escape route.
- Evaluate existing return grilles: Check if the grilles in your hallways or bedrooms are blocked by heavy curtains, rugs, or dressers.
- Assess duct sizing: The ductwork carrying air back to the system must be large enough to handle the volume of air the blower motor requires.
- Balance the system: Our technicians can adjust blower speeds and correct ductwork sizing to dramatically restore proper circulation.
Addressing this specific airflow imbalance makes a massive difference. For example, during a recent Poway condo renovation our team worked on where raised ceilings disrupted the home’s climate control, the homeowner experienced extremely weak airflow to the bedrooms. By having our professionals adjust the blower speed setting and replace the improperly sized ducts to secure proper return and supply airflow, the cooling issues were completely resolved without the need for unnecessary, expensive equipment upgrades.
Why Closing Downstairs Air Vents Actually Damages Your AC
A very common piece of DIY advice is to close the air registers on the first floor to “force” more cold air upstairs. Intuitively, this makes sense. If you block the air from going into the freezing living room, it should redirect to the hot master bedroom, right? Unfortunately, modern cooling systems do not work this way, and we always warn our customers that this tactic is highly destructive to your equipment.
The problem with static pressure:
Your blower motor is designed to push a specific volume of air against a specific amount of resistance, known as static pressure. When you close downstream vents, you are blocking the escape routes for the air. This causes the static pressure inside the ductwork to spike. It is exactly like breathing heavily through a tiny drinking straw—the motor has to work incredibly hard to push the same amount of air through a restricted space.
The mechanical dangers:
When static pressure is too high, overall airflow drops. This creates a dangerous chain reaction inside your equipment:
- Reduced airflow over the coil: The indoor evaporator coil relies on a constant stream of warm house air blowing over it to absorb heat.
- A frozen system: Without enough warm air passing over the coil, the temperature of the refrigerant drops below freezing. The condensation on the coil turns to solid ice, completely blocking airflow.
- Compressor damage: If the coil freezes, liquid refrigerant can travel backward into the outdoor compressor—a component designed only to handle gas. This “liquid slugging” can destroy the compressor, turning a simple comfort issue into a catastrophic mechanical failure.
Instead of closing vents, the system needs to be properly balanced by a professional who can measure the static pressure and adjust the airflow safely.
Permanent Fixes: From Duct Diagnostics to Ductless Mini-Splits
At Hans Energy Systems, true energy efficiency means diagnosing the actual mechanical fault before jumping to equipment replacement. Many contractors will simply suggest buying a larger, more powerful central unit to overpower the heat upstairs. However, putting a bigger motor on a restrictive duct system only makes the pressure problems worse. We prioritize finding the actual mechanical fault—whether that is degraded insulation or undersized return ducts—rather than just pushing homeowners to buy a bigger, more expensive central unit.
The Mini-Split Advantage for Master Bedrooms
If your central ductwork is simply too small to handle the thermal load of the second floor, modifying the entire house’s duct system can be invasive. In these cases, HVAC zoning systems or ductless solutions offer a highly efficient path forward.
A zoning system uses mechanical dampers inside the ductwork, paired with multiple thermostats, to direct airflow exactly where it is needed. When the upstairs calls for cooling, the system can safely route air to the second floor while maintaining proper static pressure.
However, the most effective solution our team recommends for an isolated hot room is often bypassing the central ductwork entirely. Mini split installation provides targeted, independent cooling directly to the master bedroom. These systems consist of a small outdoor compressor and a sleek indoor air handler mounted high on the wall.
- Independent Control: You can set the bedroom to a crisp 68 degrees for sleeping without freezing the rest of the house.
- Zero Duct Losses: Because there are no ducts, 100% of the cooling energy goes directly into the room.
- Discreet Aesthetics: Modern indoor units are quiet and can be installed discreetly to blend with the room’s design.
Recently, a homeowner dealing with an aging rooftop unit opted to have us replace the failing system with a Daikin mini-split configuration. The clean install provided immediate, personalized temperature control, proving that targeted cooling is often far superior to relying on a single, struggling central system. Additionally, federal tax credits and local utility incentive programs may apply to qualifying high-efficiency heat pump installations, making this upgrade even more practical (we advise verifying current programs with your utility provider or tax professional).
Stop Relying on Box Fans and Fix Your Home’s Airflow
Living in Poway two-story homes means dealing with significant thermal challenges, but you do not have to settle for a sweltering master bedroom. The extreme heat rise, poor attic insulation, and bad airflow are not mysteries—they are solvable mechanical issues that the Hans Energy Systems team handles every day.
The bottom line: Stop dragging box fans up the stairs every evening. If your central system is failing to keep the second floor comfortable, it is time to seek a professional evaluation. By identifying your specific root cause—whether that requires expanding a return vent, upgrading your thermal barrier, or installing a dedicated ductless system—you can finally achieve balanced, consistent comfort throughout your entire home.
Frequently Asked Questions
Why is my upstairs bedroom so hot even with the AC on?
Heat naturally rises to the second floor, increasing the thermal load on the upper rooms. Additionally, if your central thermostat is downstairs, it will turn the system off before the upstairs is fully cooled. Poor attic insulation and undersized return vents further prevent the cold air from making a noticeable impact.
Does closing downstairs vents help cool the upstairs?
No, closing downstairs vents actually restricts the airflow in your entire system. This increases the static pressure inside the ductwork, which strains the blower motor and reduces the amount of air passing over the cooling coil. Over time, this can cause the system to freeze over and damage the outdoor compressor.
How can I fix undersized return vents?
Fixing undersized returns requires a professional to measure the airflow needs of your specific system. A technician can expand the existing grille size, install additional return ducts in the hot bedrooms, or adjust the blower motor speed to ensure enough stagnant air is being pulled out of the space.
Will running the HVAC fan continuously balance the temperature?
Switching your thermostat fan setting from “Auto” to “On” can help circulate air between the floors even when the cooling cycle is off. This constant circulation mixes the cold downstairs air with the warm upstairs air, slightly evening out the temperature, though it will increase your monthly energy usage.
How do I know if my two-story home needs a zoning system or a mini-split?
If your existing ductwork is properly sized and accessible, installing mechanical dampers for a zoning system is a great way to control airflow. However, if your ducts are undersized, or if only one specific room is chronically hot, our team typically finds that a ductless mini-split is the most efficient and cost-effective way to achieve personalized comfort.